Plans
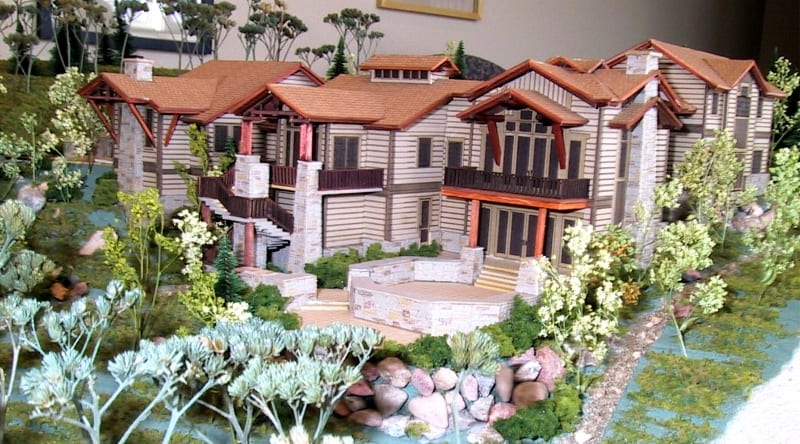
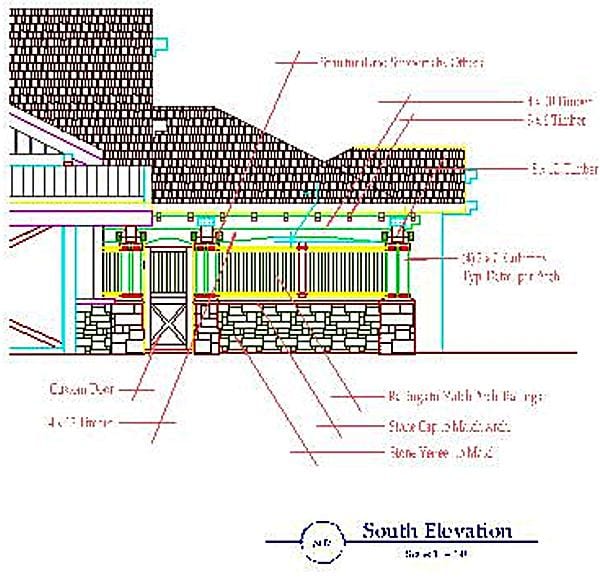
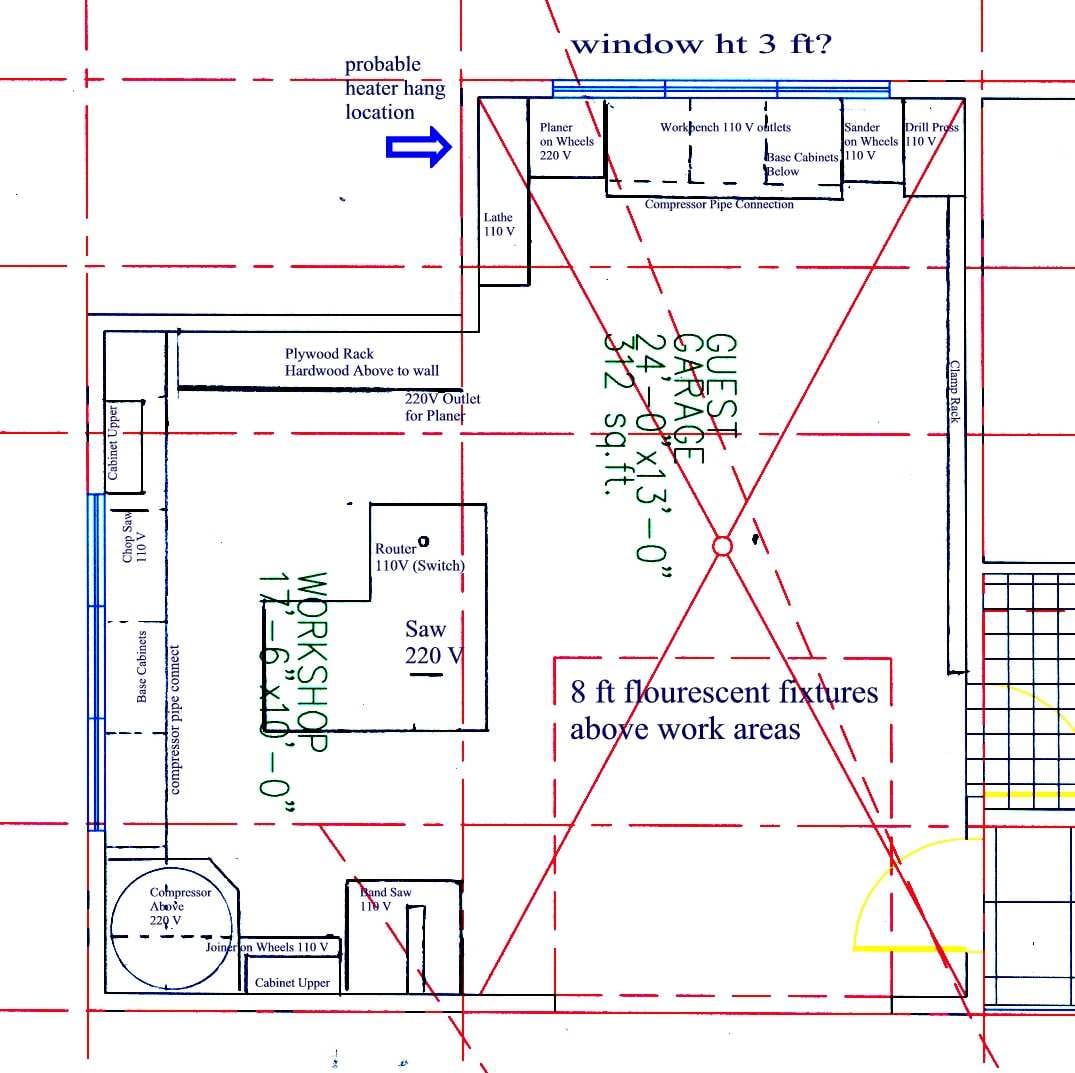
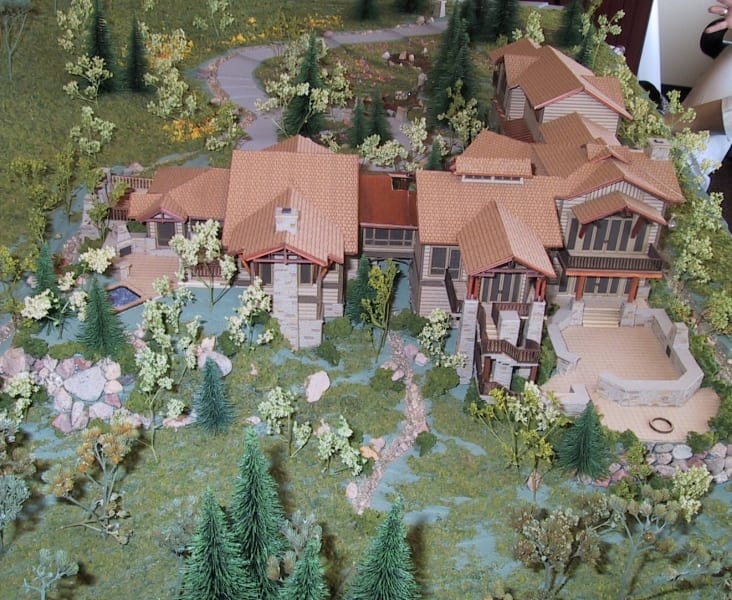
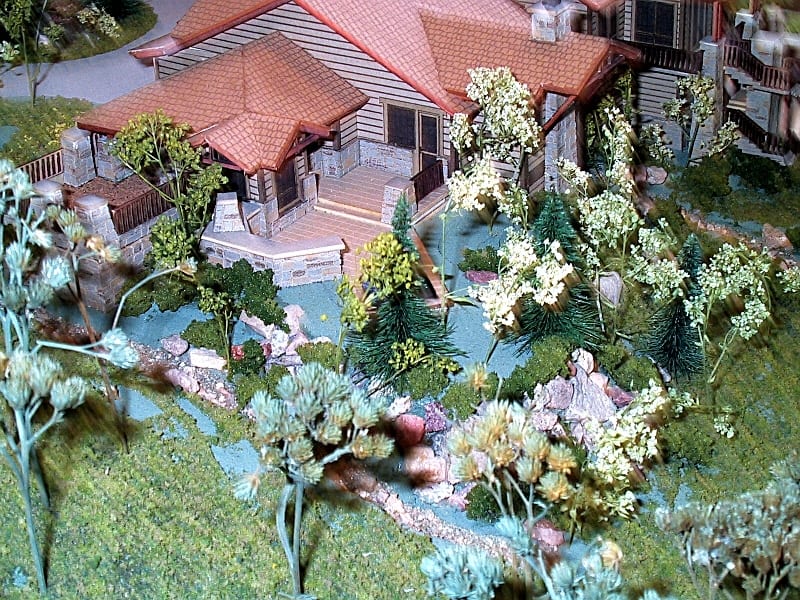
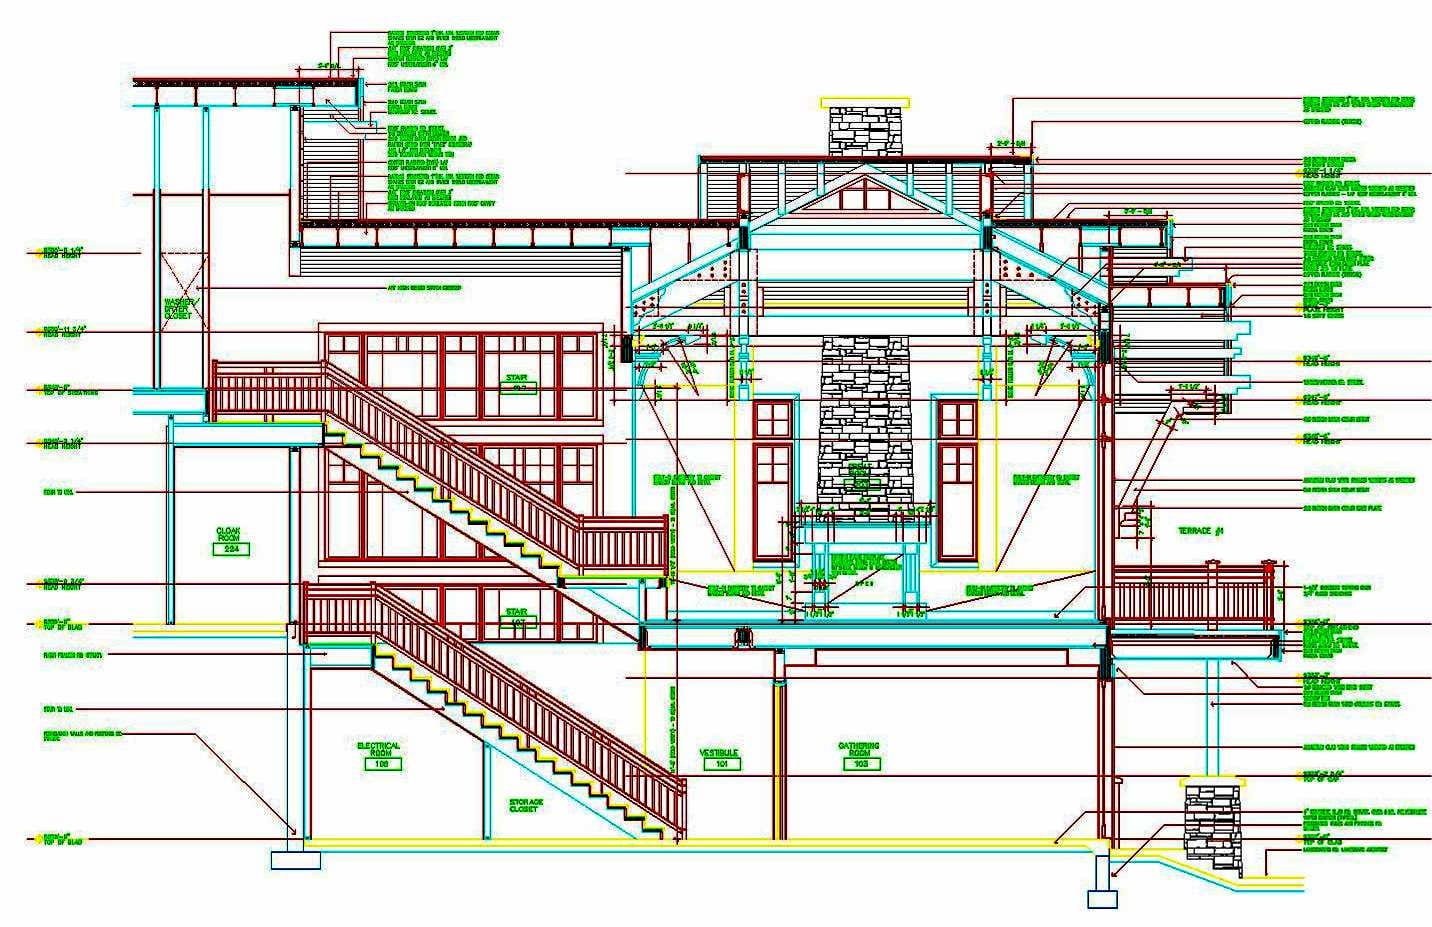
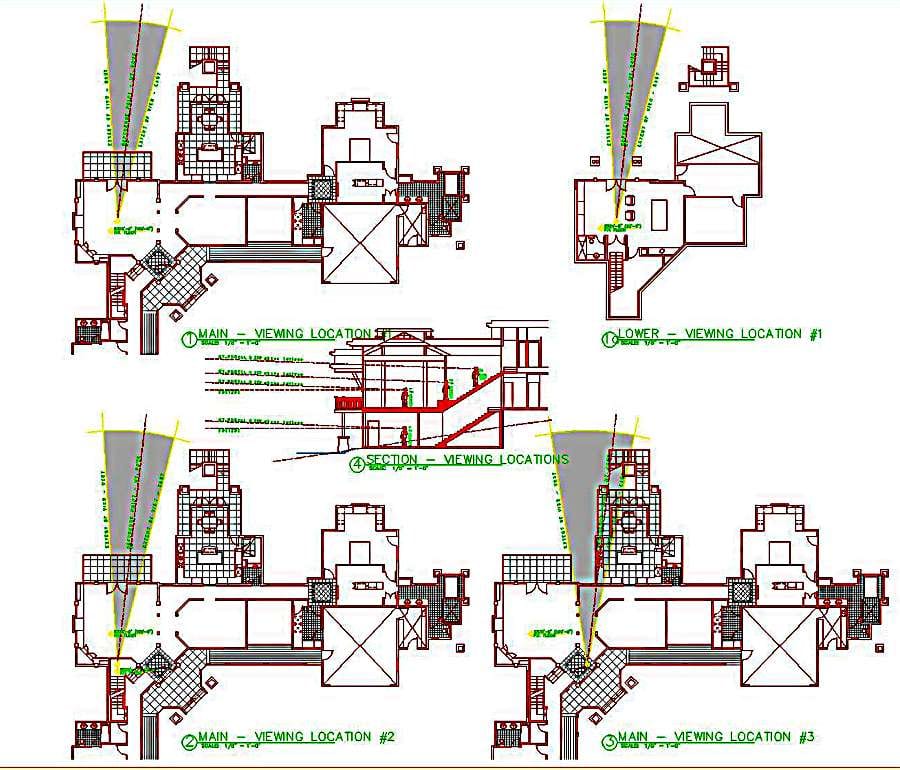
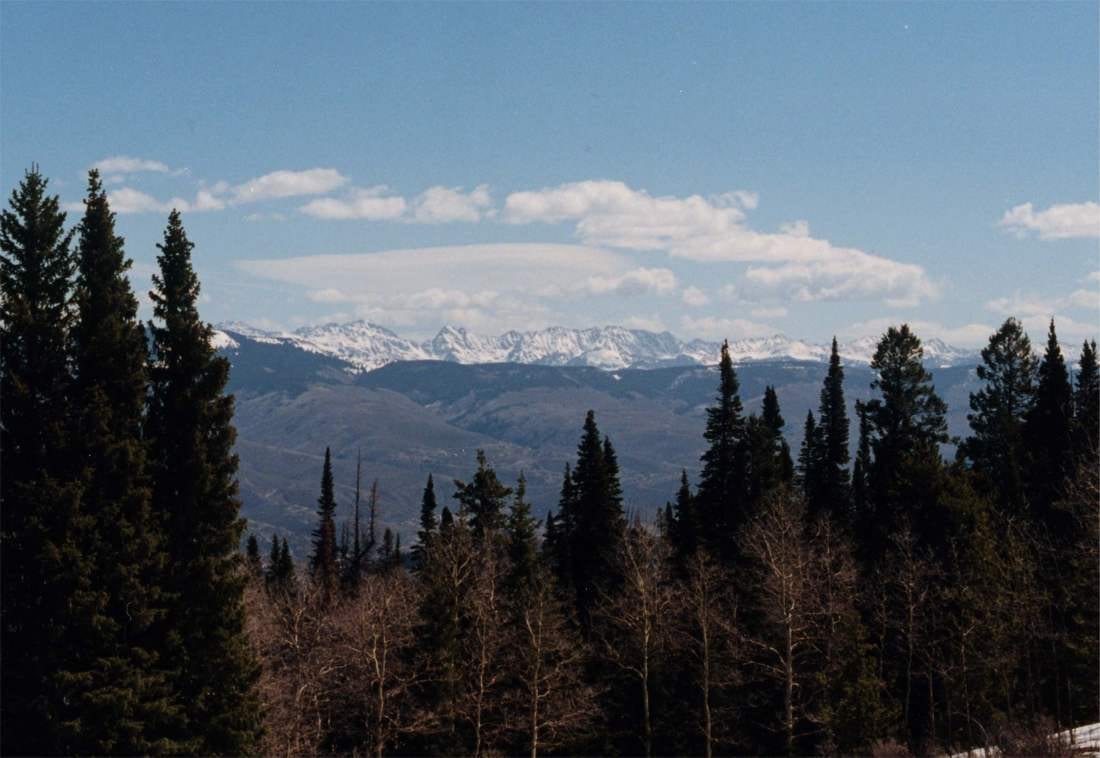
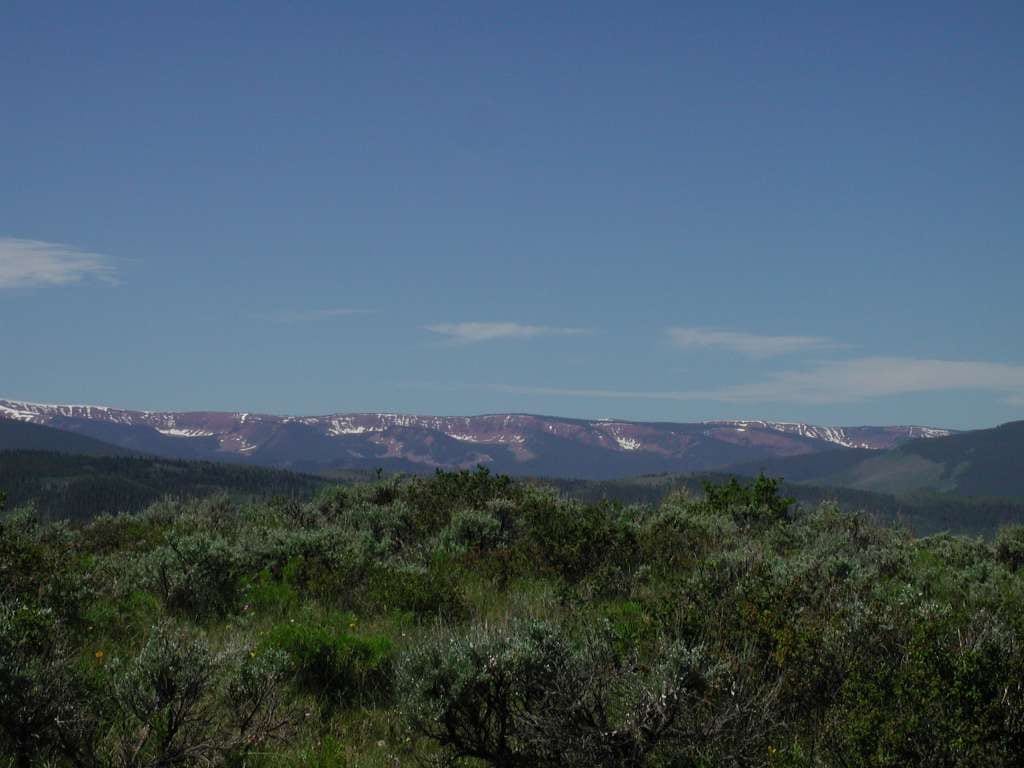
Floor plans, elevations, renderings and view studies for the house at Cordillera Summit.
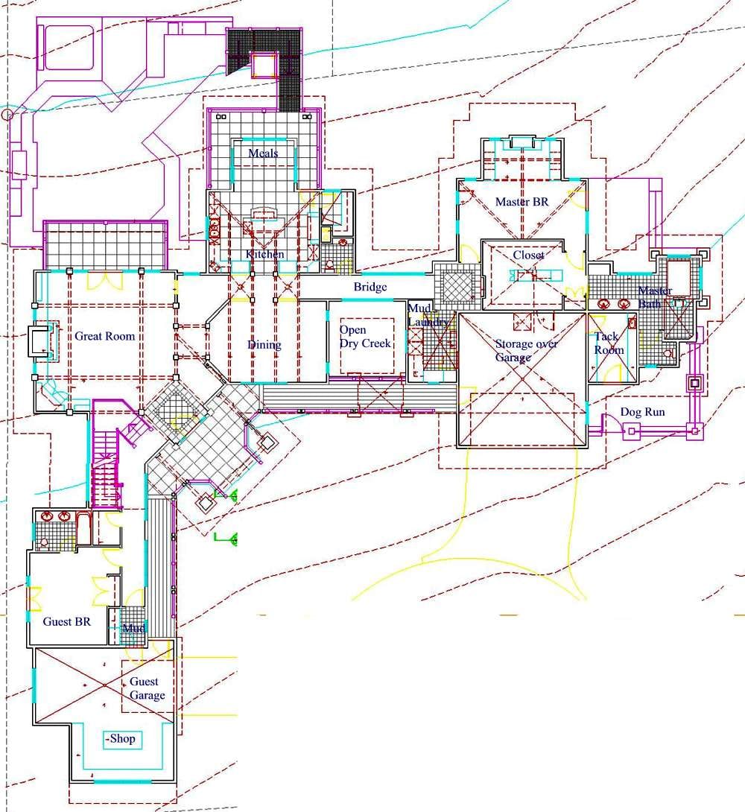
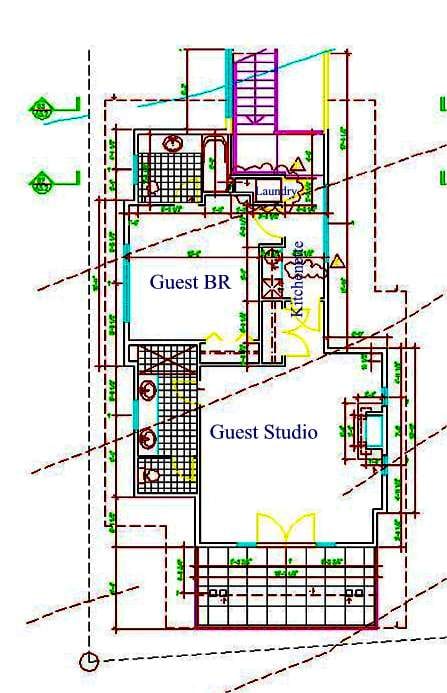
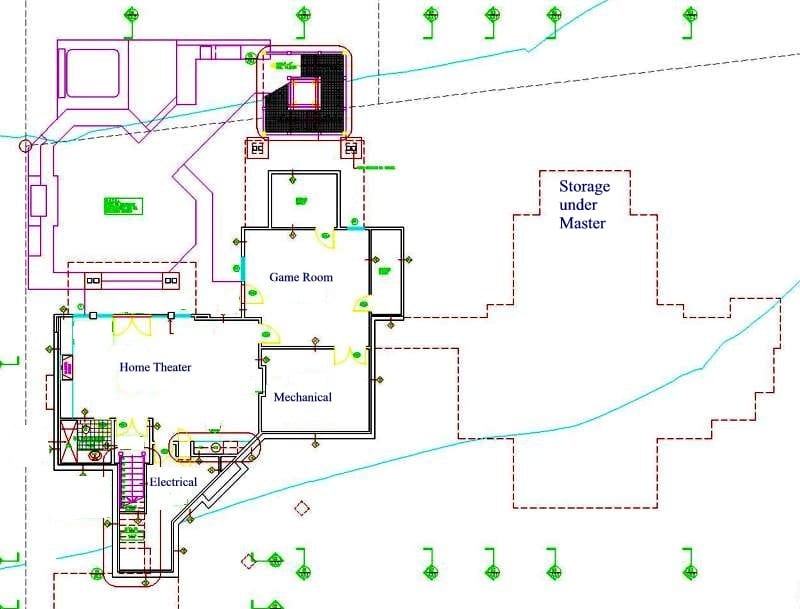
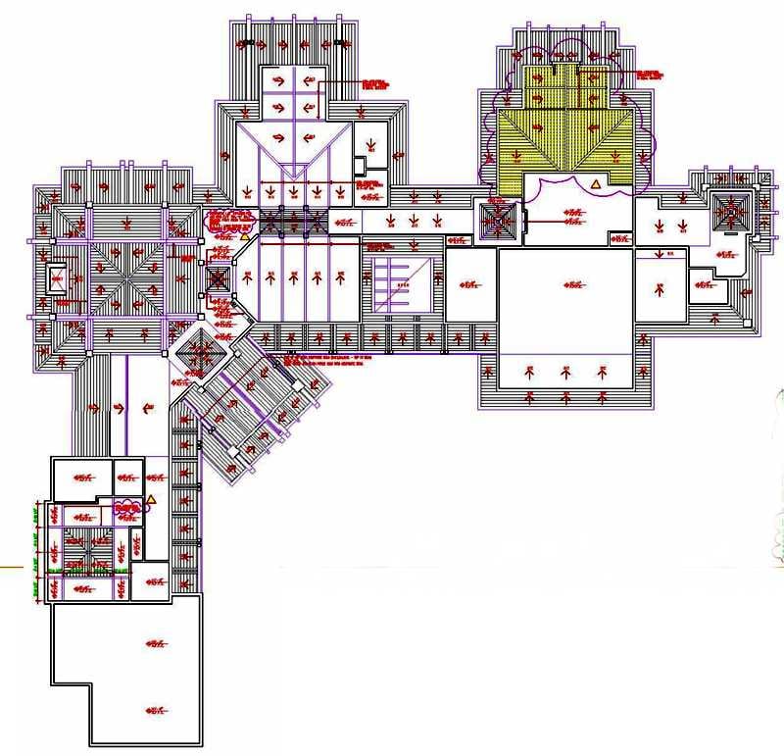
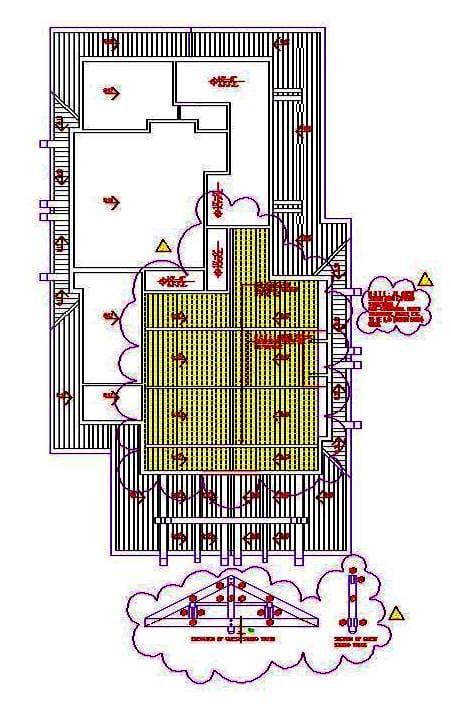
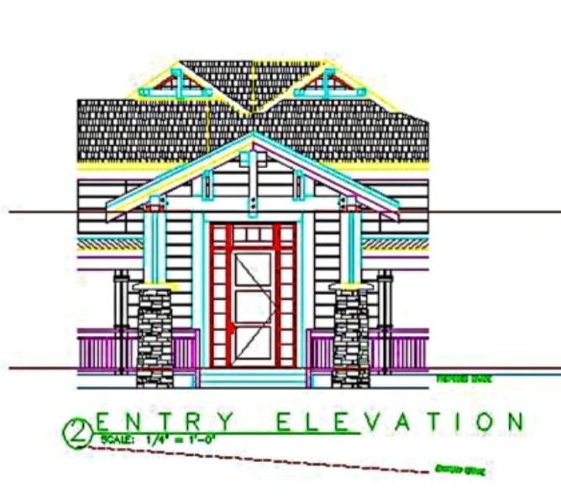
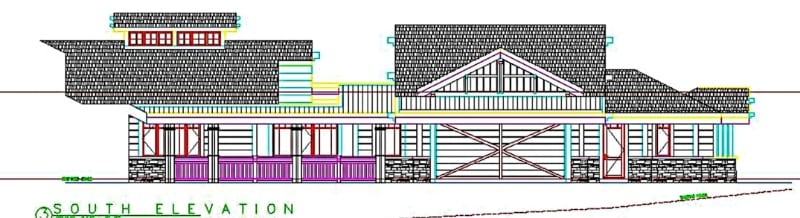
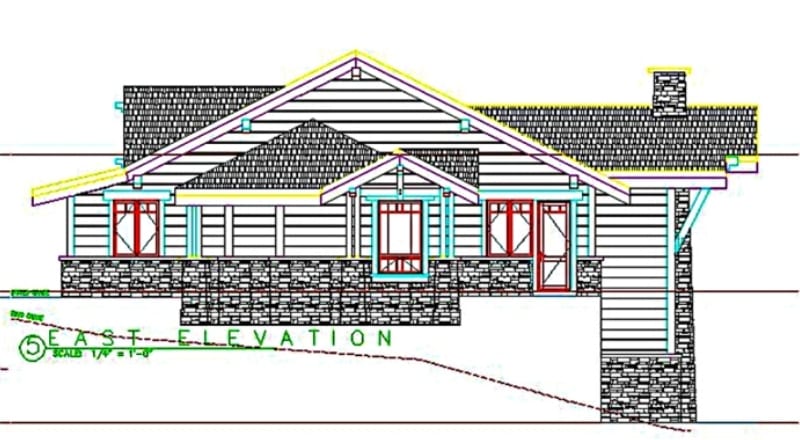
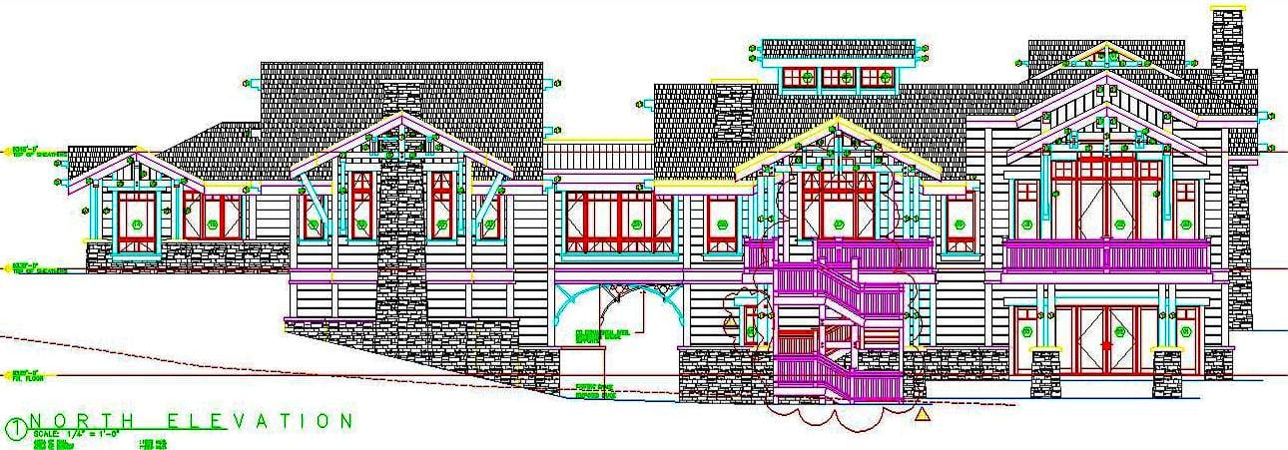
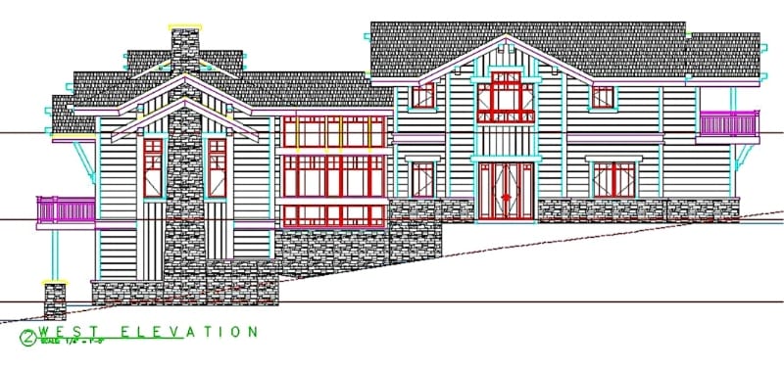
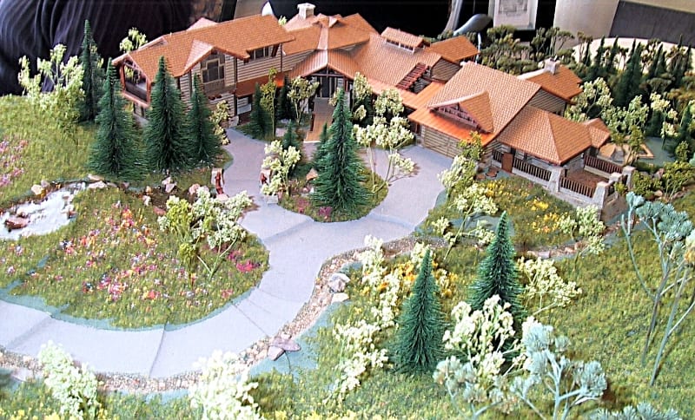
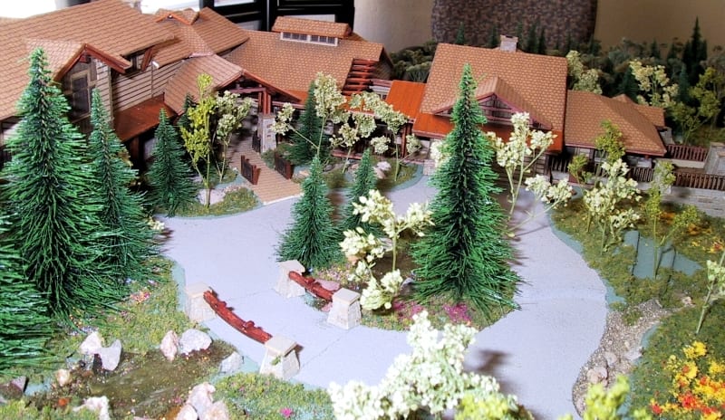
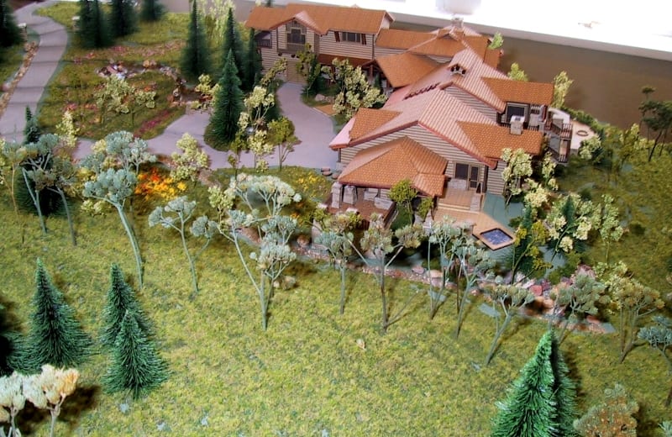
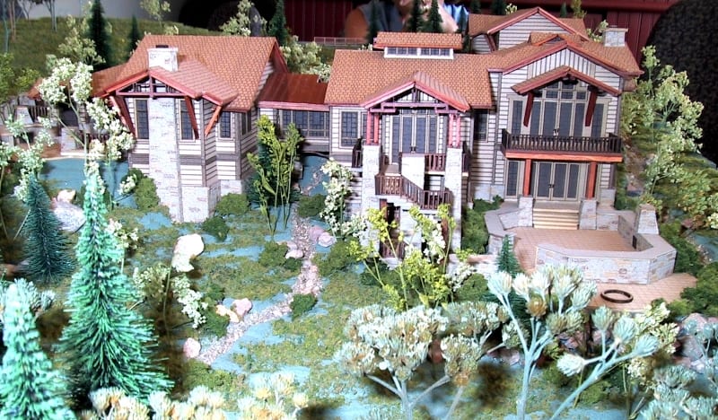
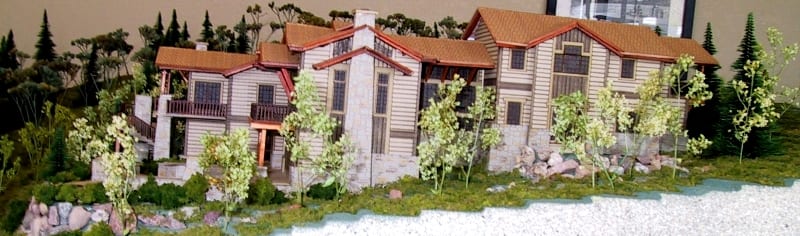
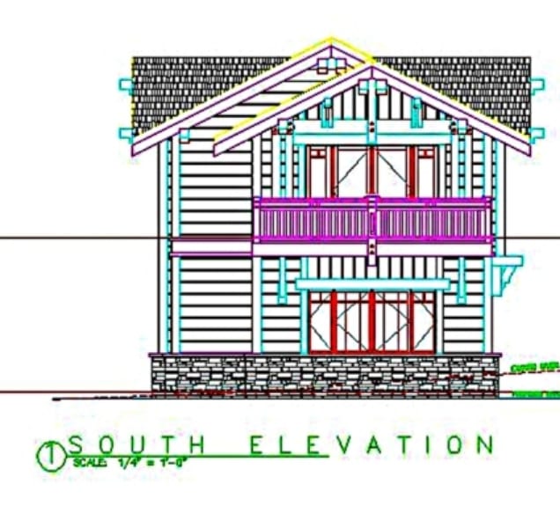
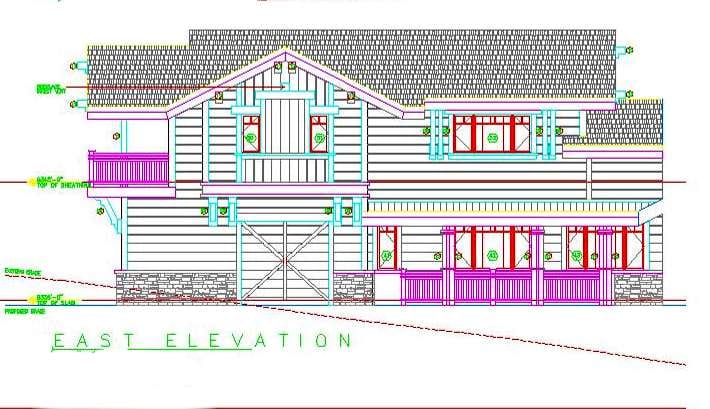
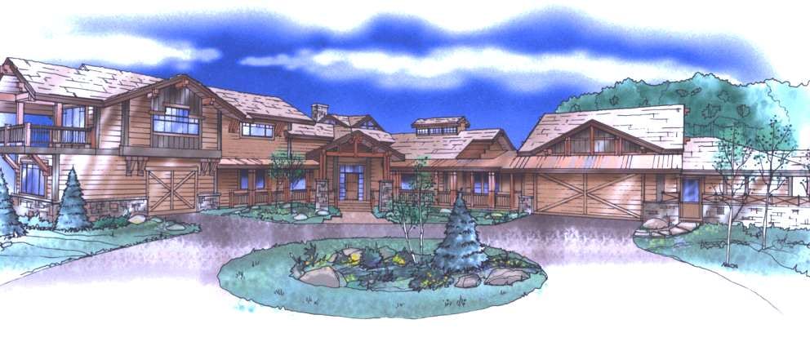
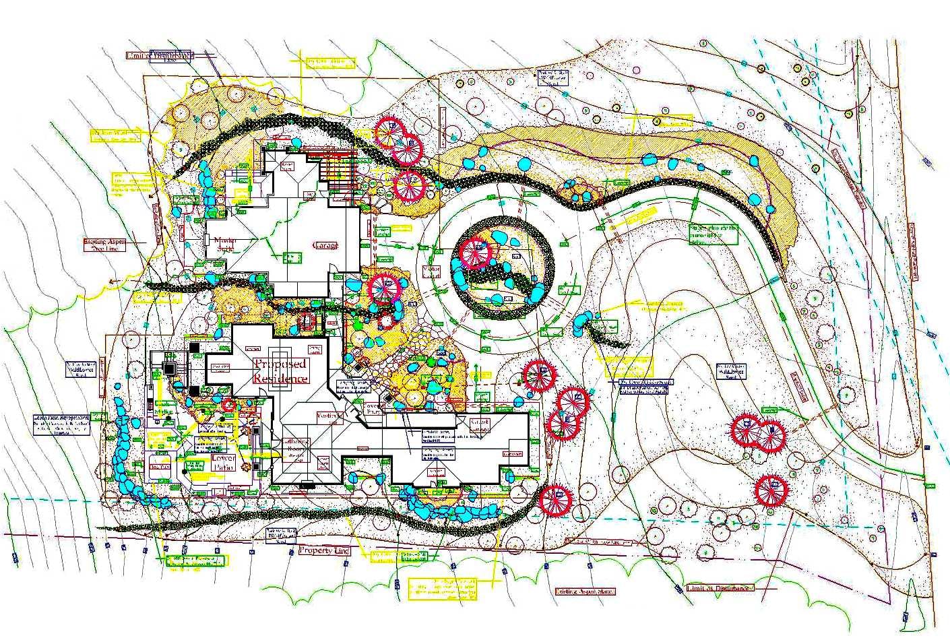
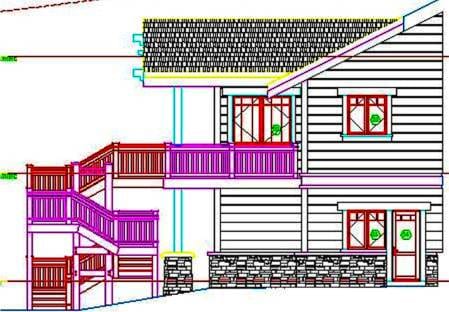
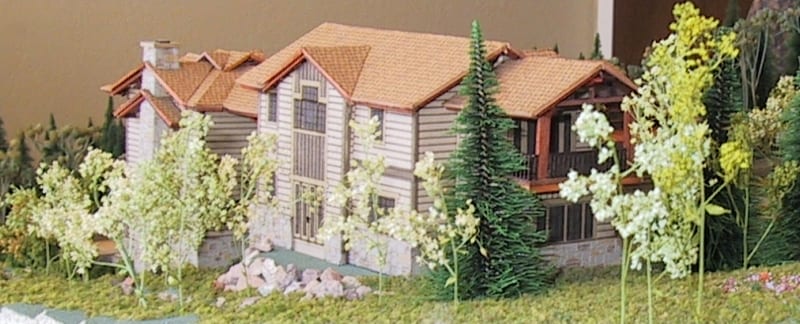
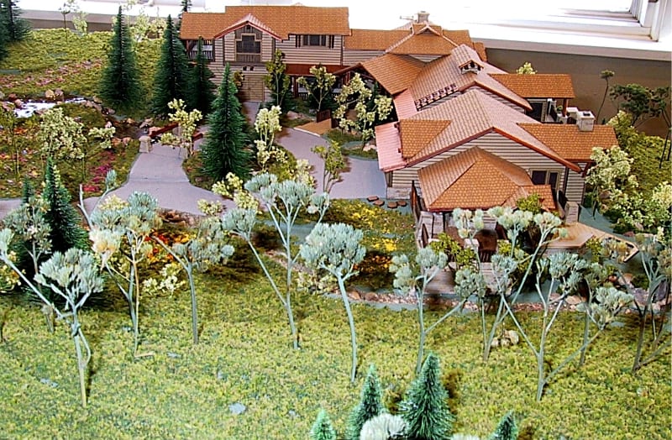
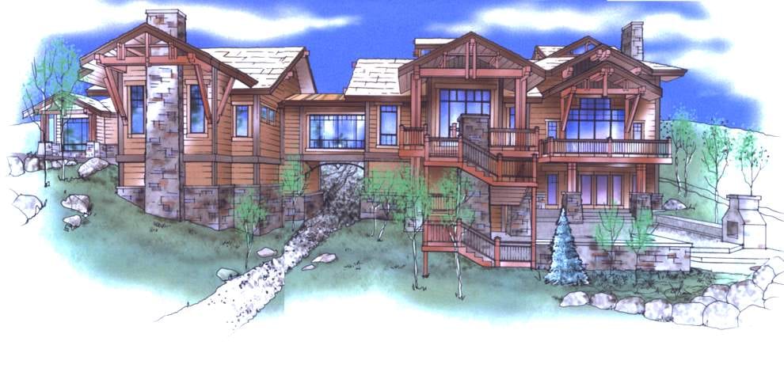
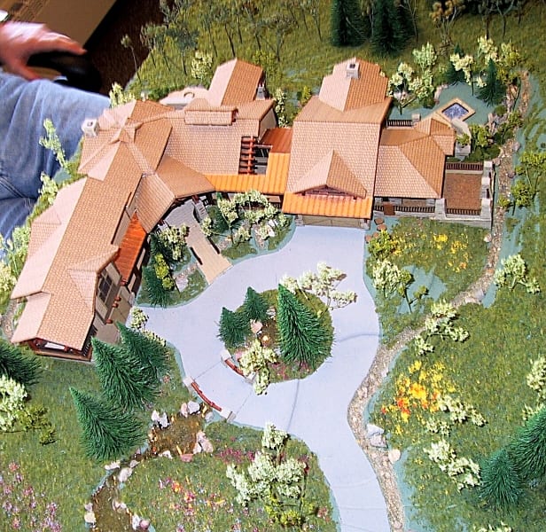
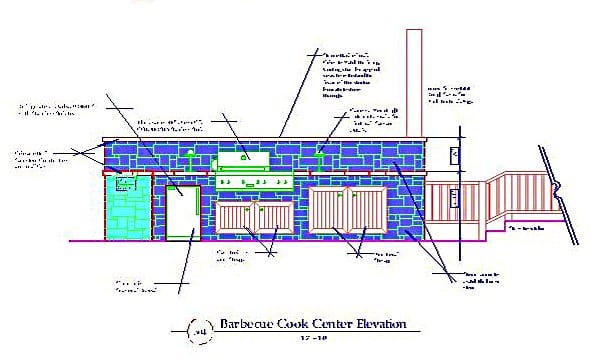
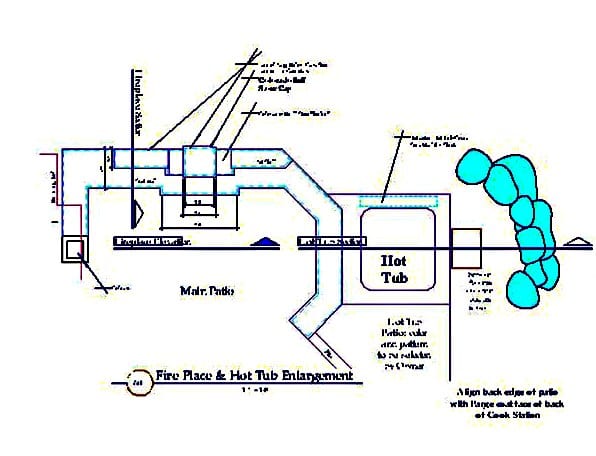
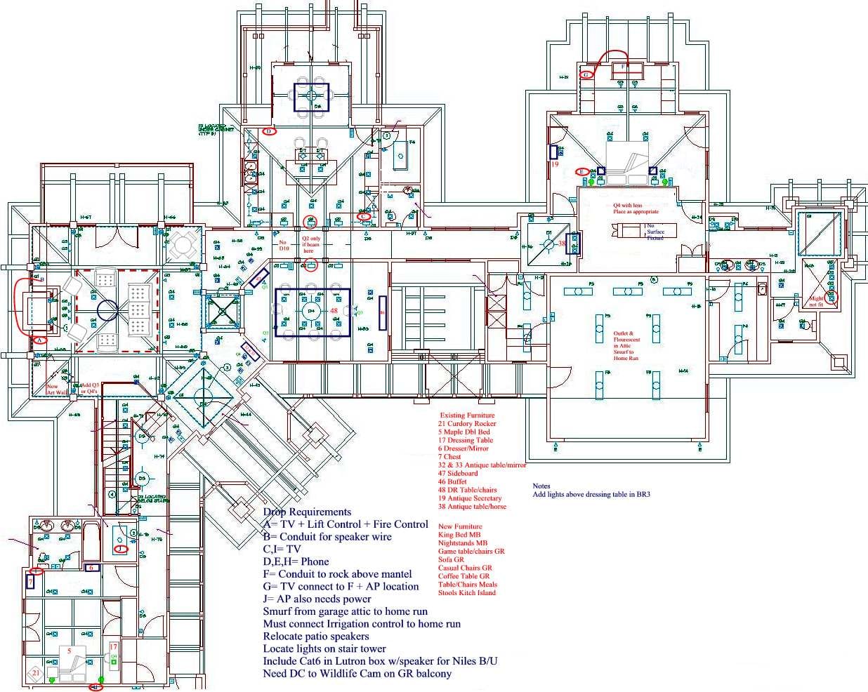
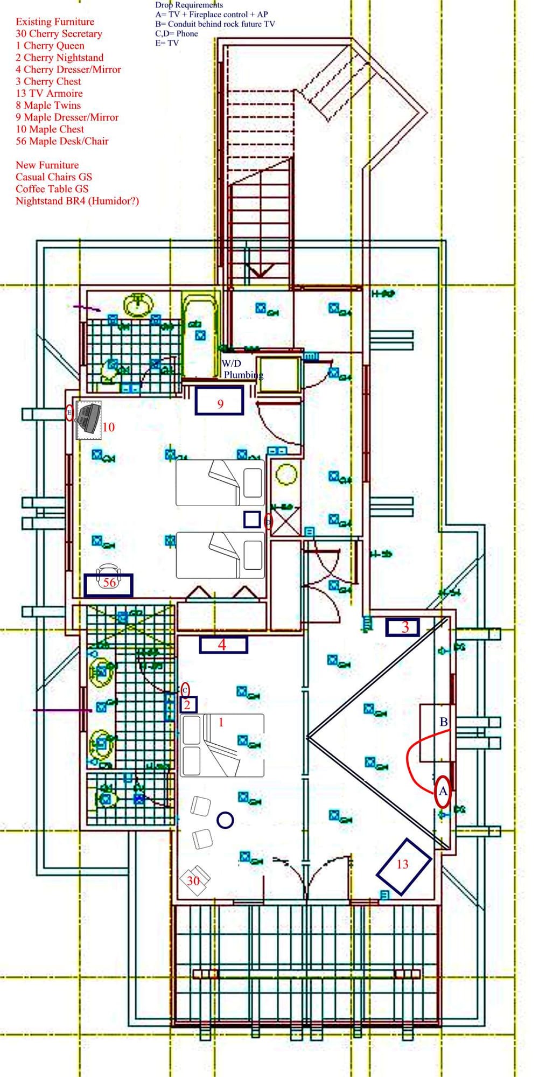
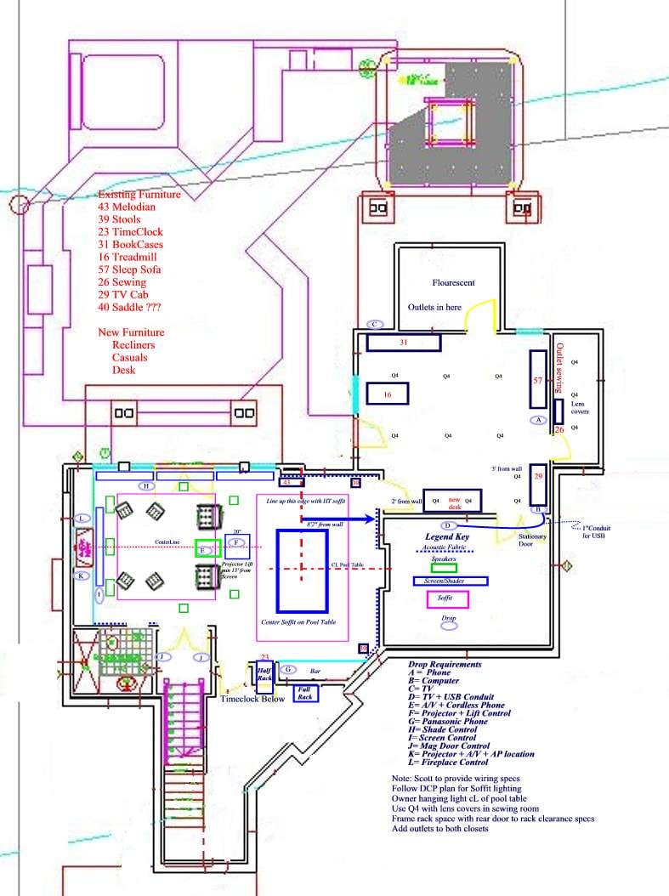
Architectural files
AutoCAD drawings, to download.
- A1.1.dwg (HT)
- A1.2.dwg (Main)
- A1.3.dwg (Guest)
- A7.2.dwg (Main RCP)
- A4.4.dwg (Main Section)
- A6 2final.dwg (Stairs)
Mechanical, electrical and plumbing files
- E1.1.dwg (Elec HT)
- E1.2.dwg (Elec Main)
- E1.3.dwg (Elec Guest)
- E2.1.dwg (Lighting HT)
- E2.2.dwg (Lighting Main)
- E2.3.dwg (Lighting Guest)
- ES1.0.dwg (Site)
Tile files
- Spec Sheet for all Tiles
- bath 2-304.dwg
- bath 3-223.dwg
- bath 4-306.dwg
- Dog Room-213.dwg
- kitchen & backsplash-205.dwg
- mudrrom-215.dwg
- powder room-208.dwg
- guest mudroom-219.dwg
- home theatre-102.dwg
- masterbath212.dwg
- vestibules-202&209.dwg