Hall
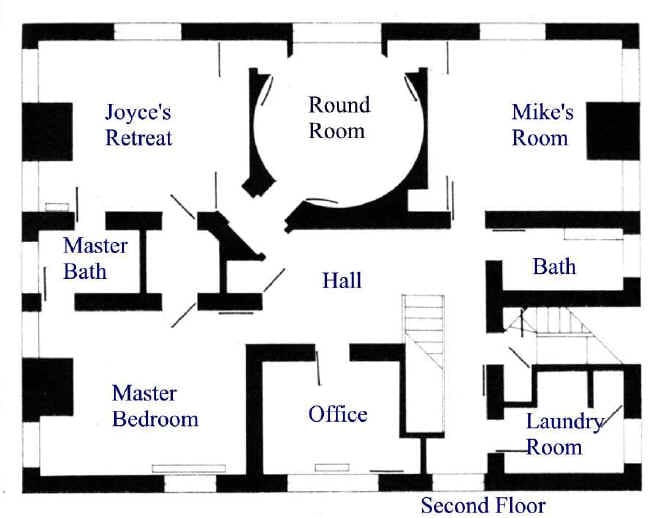
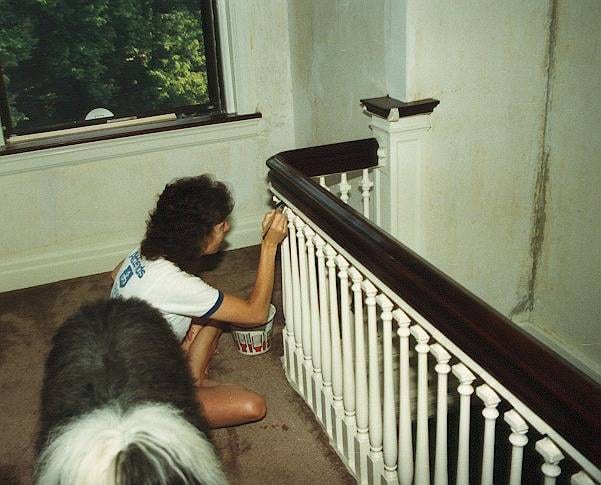
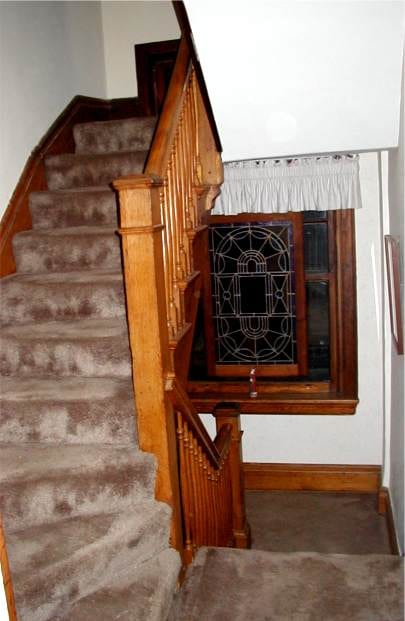
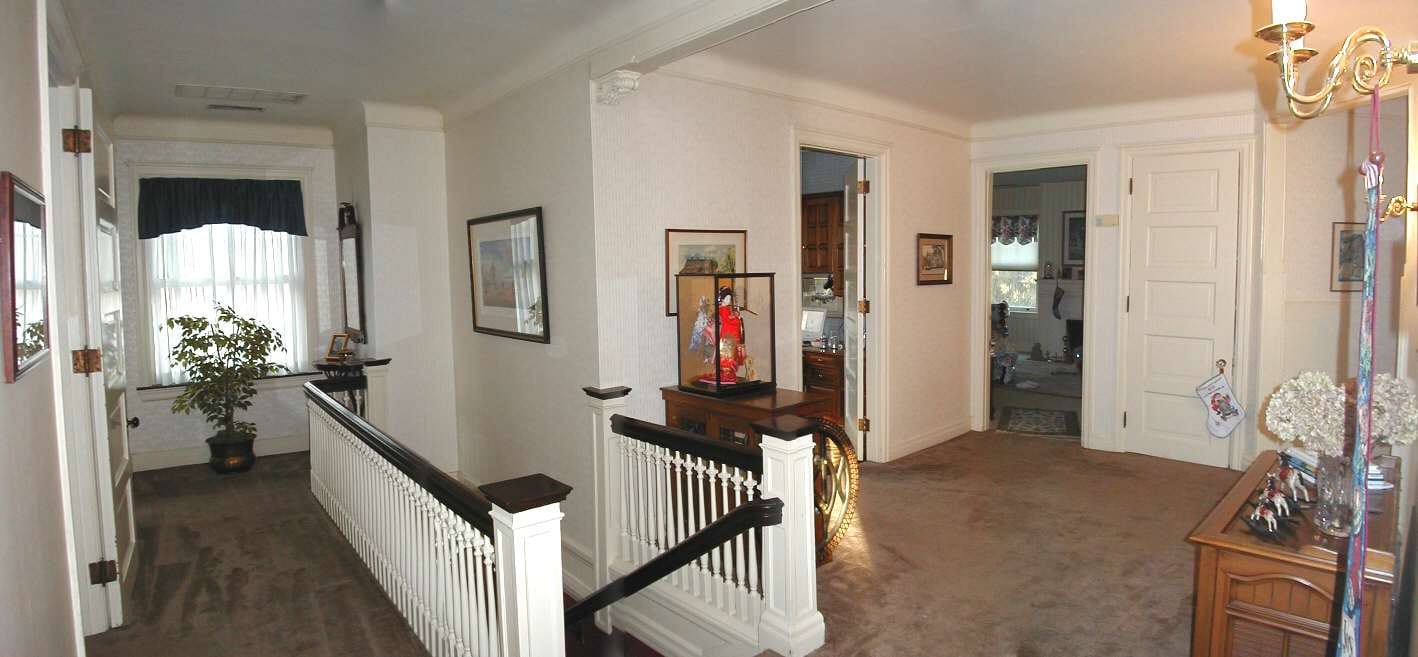
Even though this is only a hall, it's as big as a room so it took a lot of plaster repair, painting and wallpaper hanging with painting nine doors and the stair balusters to boot. The wall by the laundry room had to be opened to replace the cast iron soil pipe from the third floor bathroom. The back stairs to the entry foyer were a real challenge to paper and just last year I stripped it back to bare plaster and had a faux finish applied by a local artist.
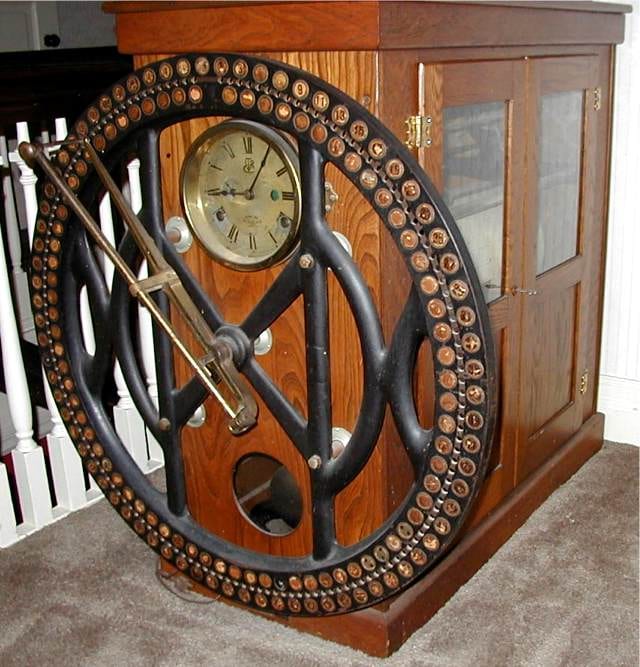
The strange looking device next to the stairway is a early 20th century all mechanical time clock made by International Time Recorder Corporation (now IBM. This clock sat in the entry to the family business which was originally a textile mill from the late 1800's. I have it in good working order.
Master bedroom
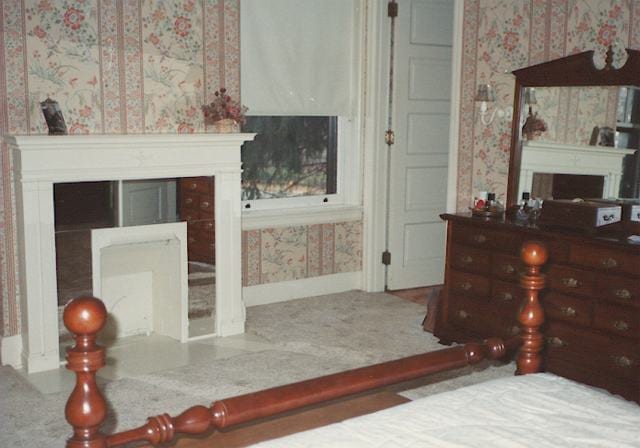
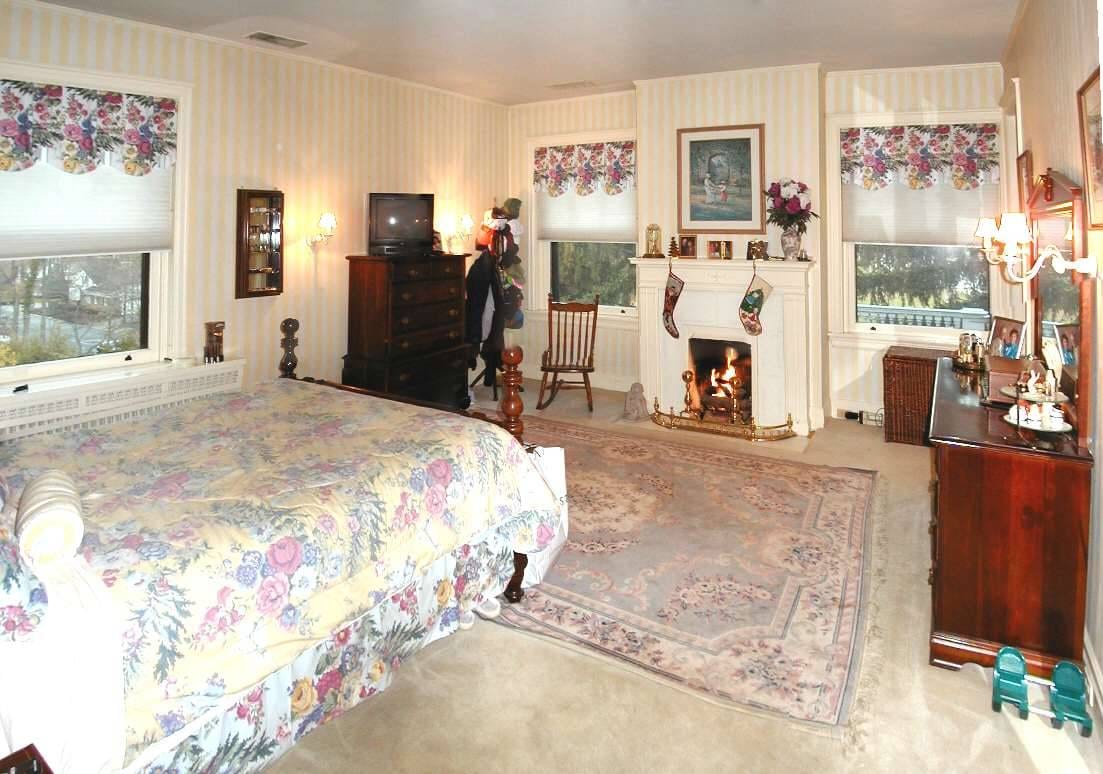
The only hard work in this room was getting gas to the fireplace. Having a fire burning at bedtime is a wonderful thing. We decorated this room in colors that reminded us of a wonderful old manor hotel we stayed at in the Cotswolds. This is a nice big room which has proven to be essential when navigating to the bathroom in the dark around sleeping wolfhounds.
Master bath
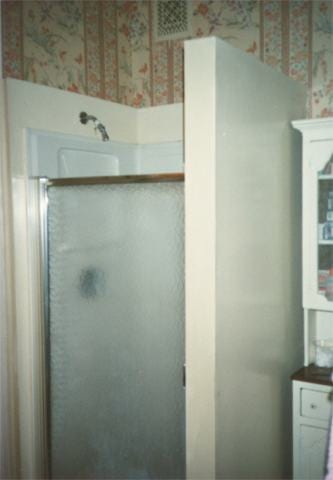
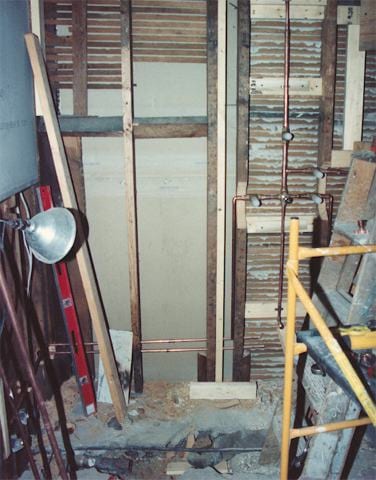
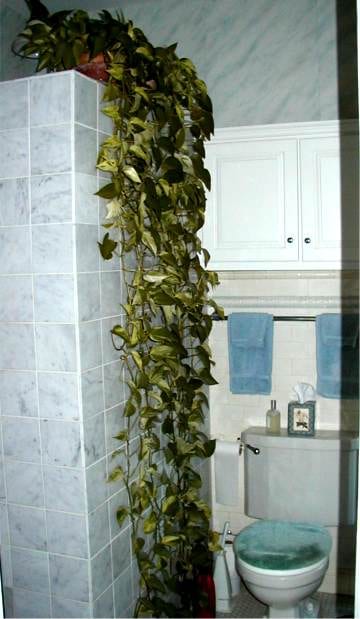
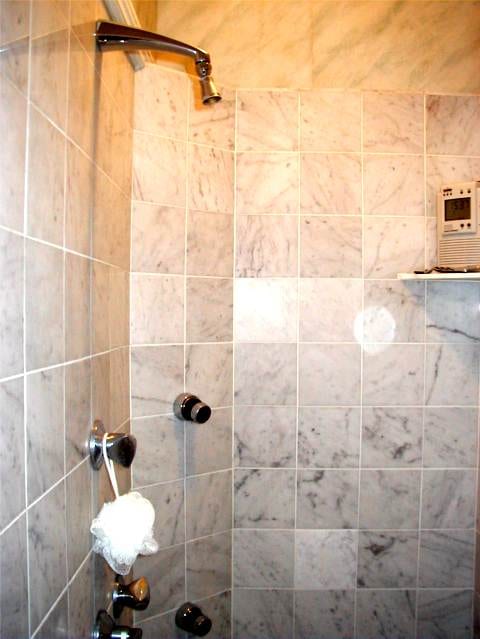
This small bathroom was a major project. The vinyl shower and flimsy partition were uncharacteristic of the solid and classic fixtures in the rest of the house. This must have been the product of 1960's when the house changed hands several times. The shower leaked through the dining room ceiling so we gutted the entire room leaving only the original marble sink and porcelain toilet. We put in a ceramic tile floor (mud job) using the classic hexagonal pattern of the original floor. We designed a walk in shower of carerra marble with no door by utilizing a wrap around entry to provide privacy and draft protection. This has been a great design with little maintenance and virtually no mildew. For fun, we added three adjustable full body sprays on the diagonal wall.
Joyce's retreat
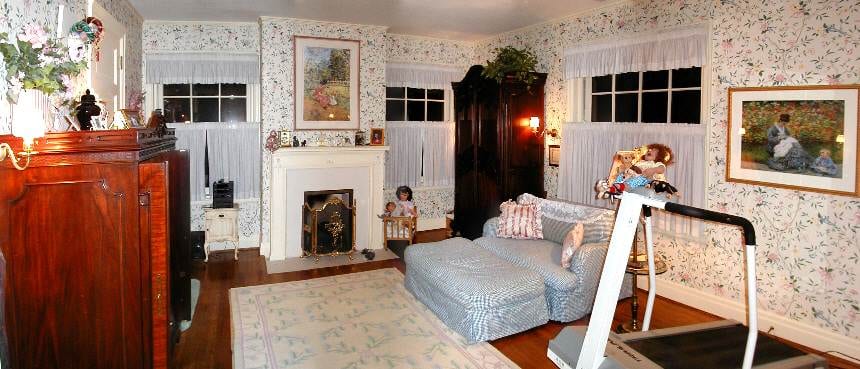
This is a wonderful room for Joyce to read and watch TV (she has her own satellite hookup) with a nice fire going and a dog or two in her lap. This is also where Joyce gets her aerobic workout on the treadmill.
As the wattage of my home theater increased, the need for this room became apparent in order to keep peace in the family. Clancy always slept in the wide chair at night while the hounds preferred our bedroom.
Mike's room
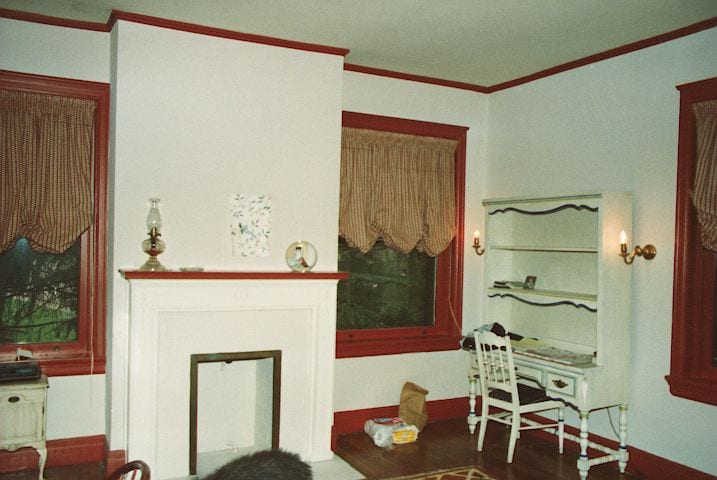
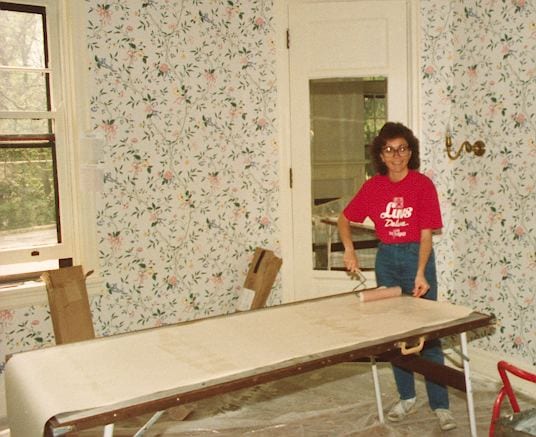
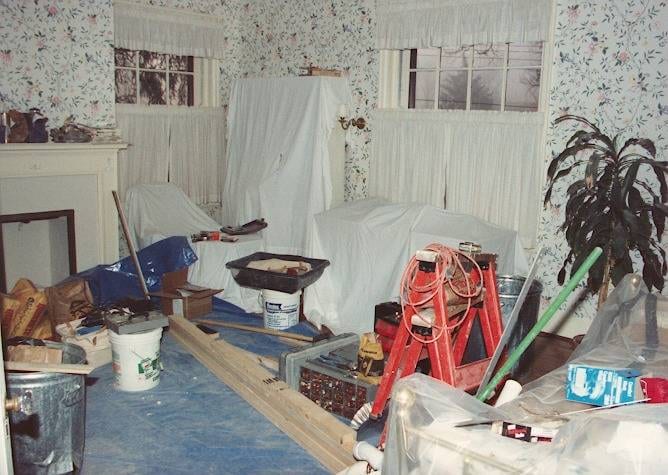
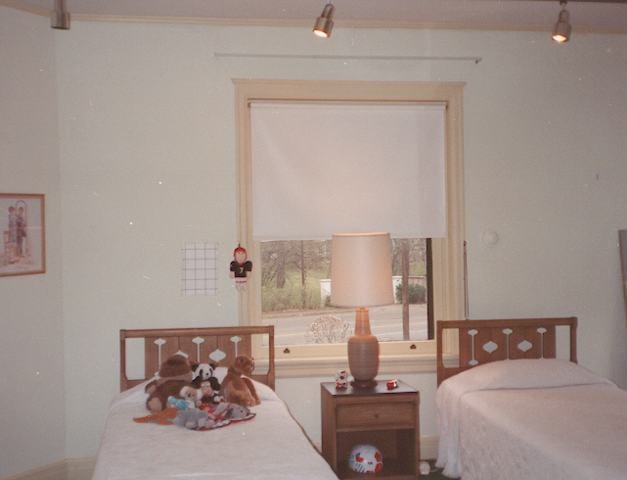
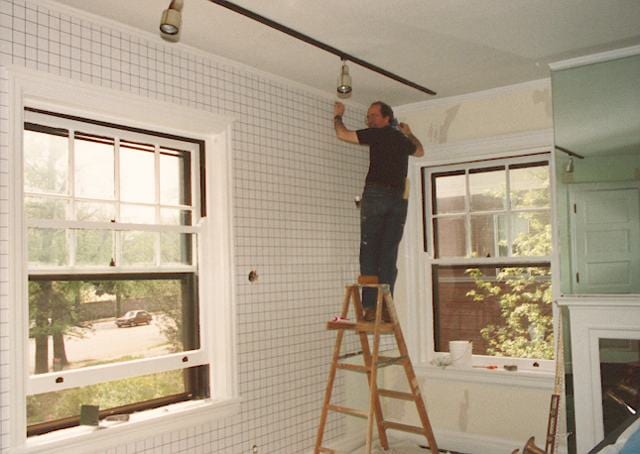
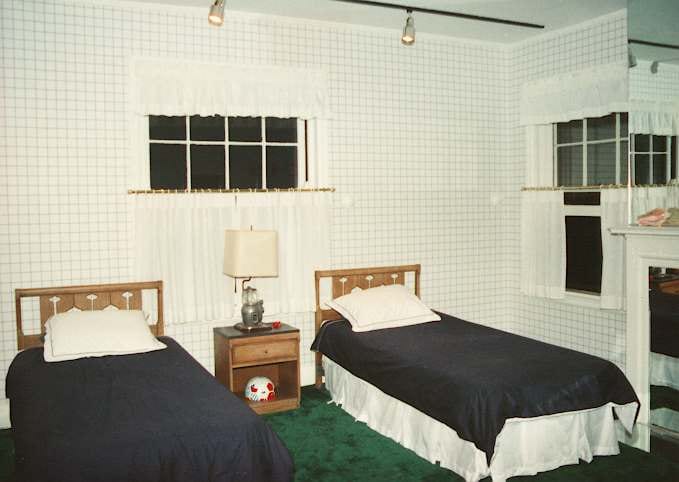
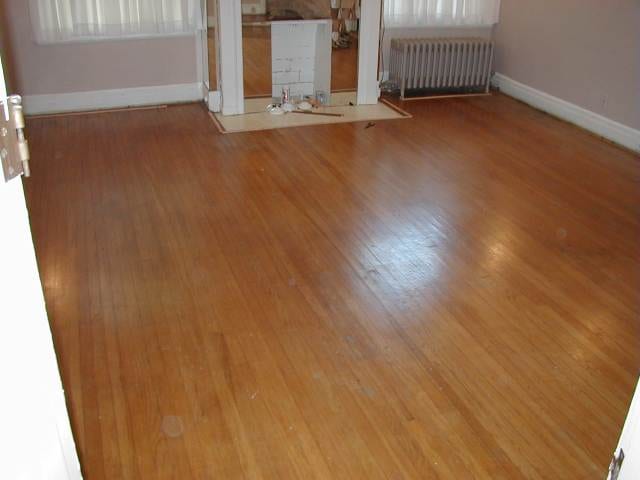
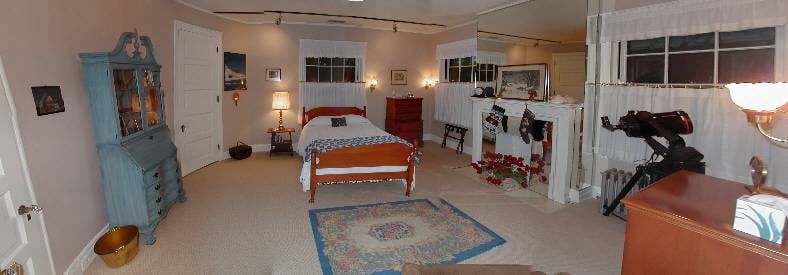
This is a nice big room with a curved wall on the far end. One of the closets connects through a central storage room to the round room on the other side. The fireplace is functional but we never used it. This room has been decorated twice. The first decoration preserved the bright green carpet and had wallpaper on all walls....classic kids room. Just recently, having inherited a bedroom set from Joyce's parents, the room was entirely redone. Lot's of plaster repair, painting and re-activating wiring in the wall for sconces. The hardwood floor is in good shape, but we chose to install w/w carpet anyway.
Office
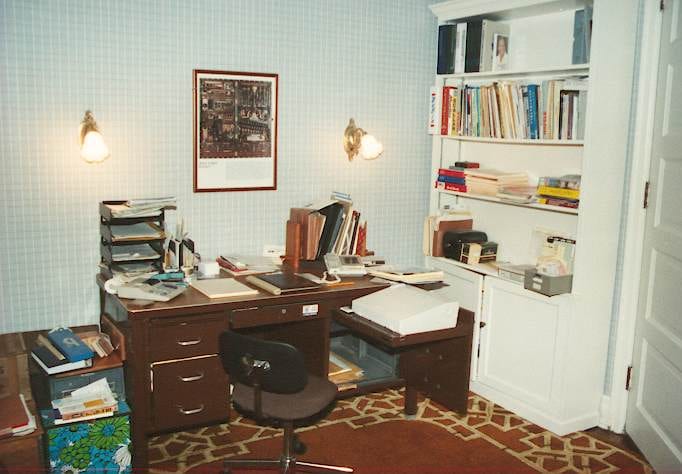
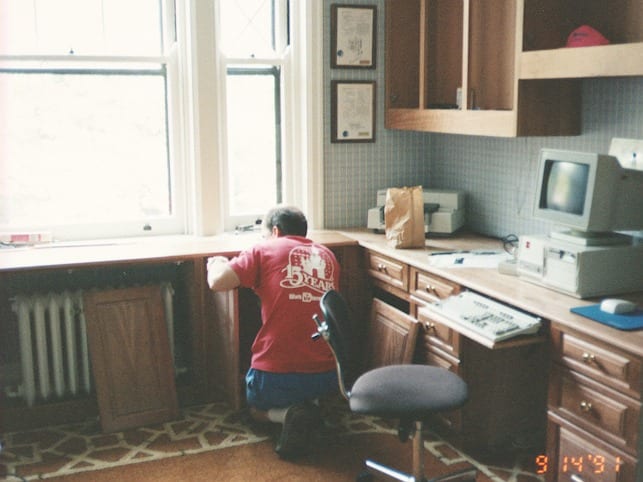
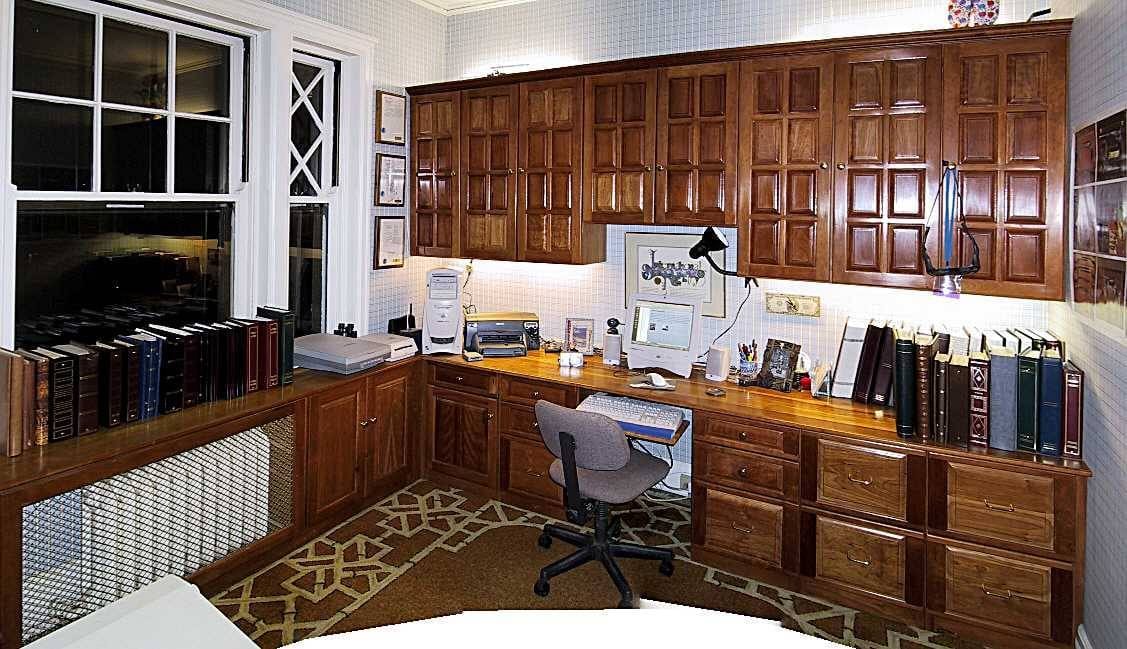
This was a straightforward conversion of bedroom to office. The construction of custom made cherry cabinetry was done in Tomorrows Heirlooms shop. Of course, this room is also the home for the EvansHQ website and all the associated computer and imaging equipment that support it. Computer equipment is always obsolete but this setup was specified by Scott and has served me well. Note also over 40 photo albums covering 20 years that are the source of much of the site content.
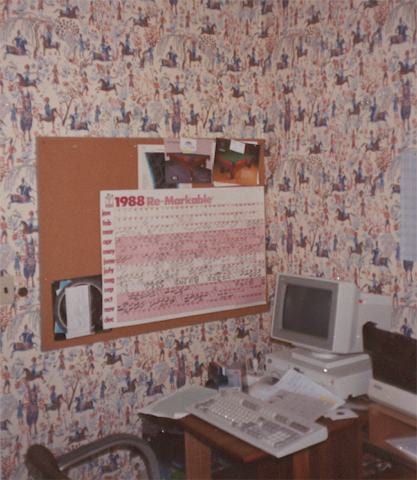
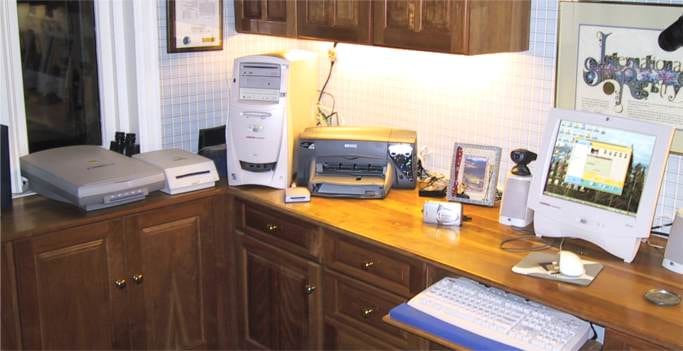
Computer, Internet & Imaging Equipment & Software
| Compaq Presario 5600i | P2 450 Mhz with 256 meg RAM and ATI 8Meg video + CDR |
| HP Scanjet 6300C | Flatbed scanner (link to HP) |
| HP PhotoSmart S20 | Film and print scanner |
| PhotoChute3 | Digital film reader (link to antec) |
| HP PhotoSmartP1100 | Hi resolution printer |
| Rio PMP300 | MP3 portable audio (link to Rio) |
| Olympus D-400 Zoom | 1.3 megapixel digital camera (link to steves digicams) |
| Kodak DVC323 | Desktop video |
| Compaq FP700 | Flat screen monitor |
| VR Surfer | 3D imaging (link to VRex) |
| Smartlinc | Home automation minicomputer (link to smatlinc) |
| Microsoft Phone | Computer integrated phone |
| Zoomtown/Cisco 670 router | ADSL high speed internet connection (4 port hub) |
| X10 Wireless Video | 2.5 Gigaherz receiver for puppy cam (linc to X10) |
| Quick Stitch | Panoramic software (link to enroute) |
| Microsoft Office 2000 Premium | Front Page & Photo Draw |
Round room
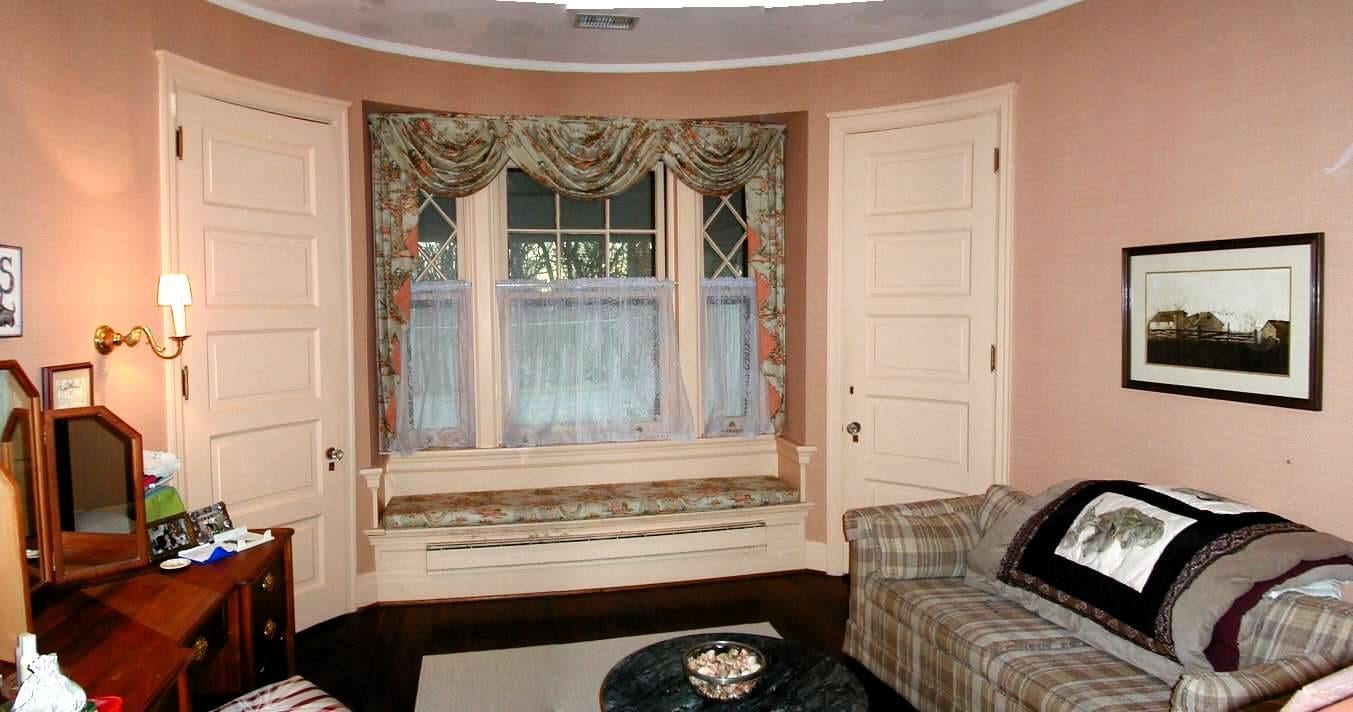
From an architectural standpoint, this is one of the most interesting rooms in the house. The room is eliptical in shape and even the doors and doorways are curved. The large window is under the font portico with a small balcony from which we hang our flag. We had great aspirations for this room that have never been realized. Today it is used as Joyce's make up room and additional closet space. The dressing table was custom made to Joyce's specifications in Tomorrows Heirlooms shop.
Hall bath
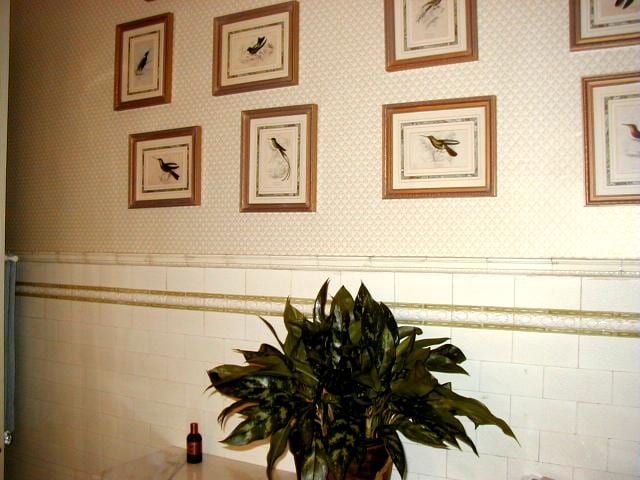
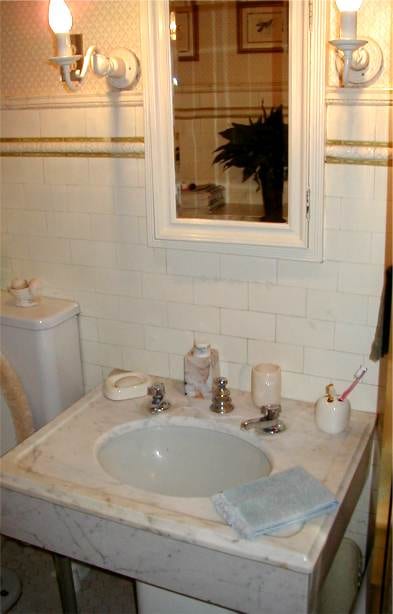
The major work in here is yet to be done. This room has great original floor and wall tile as well as the original marble sink. Unfortunately, the plumbing under the tub has started to leak so it looks like there is one last construction project ahead (now complete...see pics in Living Room). We did paint and wallpaper of course.
Laundry
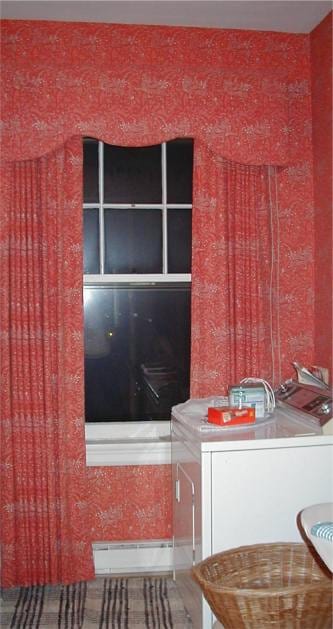
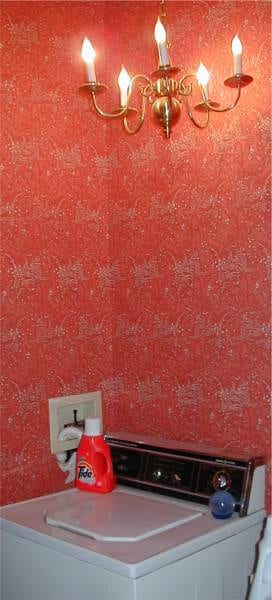
This may be one of the only laundry rooms with a chandelier over the washer and the decor of a cat house. Our house was a decorator show house in 1978 and this room was set up as a small dressing room and we never bothered to redecorate. The idea of putting the washer and dryer on the second floor really appealed to Joyce since the basement is quite a distance from the bedroom. Plumbing was quite easy since the original maid's sink is on the other side of the wall. Getting 220V for the dryer and putting the vent through the wall 4 bricks thick was the real challenge. This was actually the first of all the construction projects, even before the shop. We've only had one leak through the ceiling below and that was because the sink/drain plugged up and overflowed. I now have a nylon stocking as a strainer on the drain line as well as a moisture sensor/alarm under the sink.